
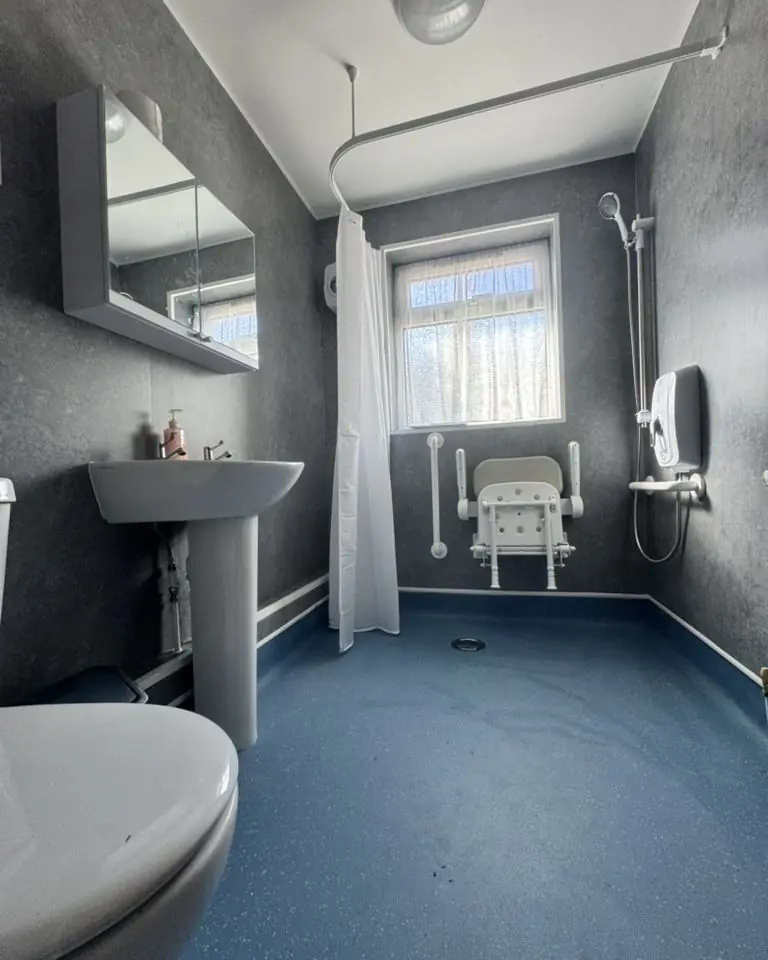
How a bathroom is converted into a wet room or level-access shower, who it suits, and what to expect in social housing, commercial and private homes.
A wet room replaces the bath or shower tray with a fully waterproofed floor that drains to a single point. A level-access shower works the same way: there is no step or lip, so it is safe and easy to use with reduced mobility, a wheelchair or a shower chair.
Who are they for?
- Social housing adaptations for tenants with changing mobility needs
- Commercial property, including staff facilities and accessible washrooms
- Homeowners planning ahead, or who simply want a modern, open shower
What the work involves
- Strip-out of the existing bath, tray, tiles and flooring
- Floor preparation so the floor falls gently towards the drain
- Waterproofing (tanking) of the floor and walls, the most important stage
- Non-slip flooring and wall finishes
- Fittings such as a shower, shower seat, grab rails, basin and WC
- Testing and handover, with photos of the finished room
In social housing we deliver bathroom and wet-room replacements as part of our 5-day kitchen and bathroom programme, with one team covering every trade from strip-out to decoration.
Things to plan for
- Drainage: the position of the waste pipe affects where the drain can go.
- Ventilation: a good extractor fan keeps the room dry.
- Doors and space: wider doors and turning space help wheelchair users.
Talk to us
We install wet rooms and level-access showers for housing providers, commercial clients and homeowners across Peterborough and 40 miles around. Request a free quote or call 0800 193 9030.






 In progress
 In progress